
01
Site walk
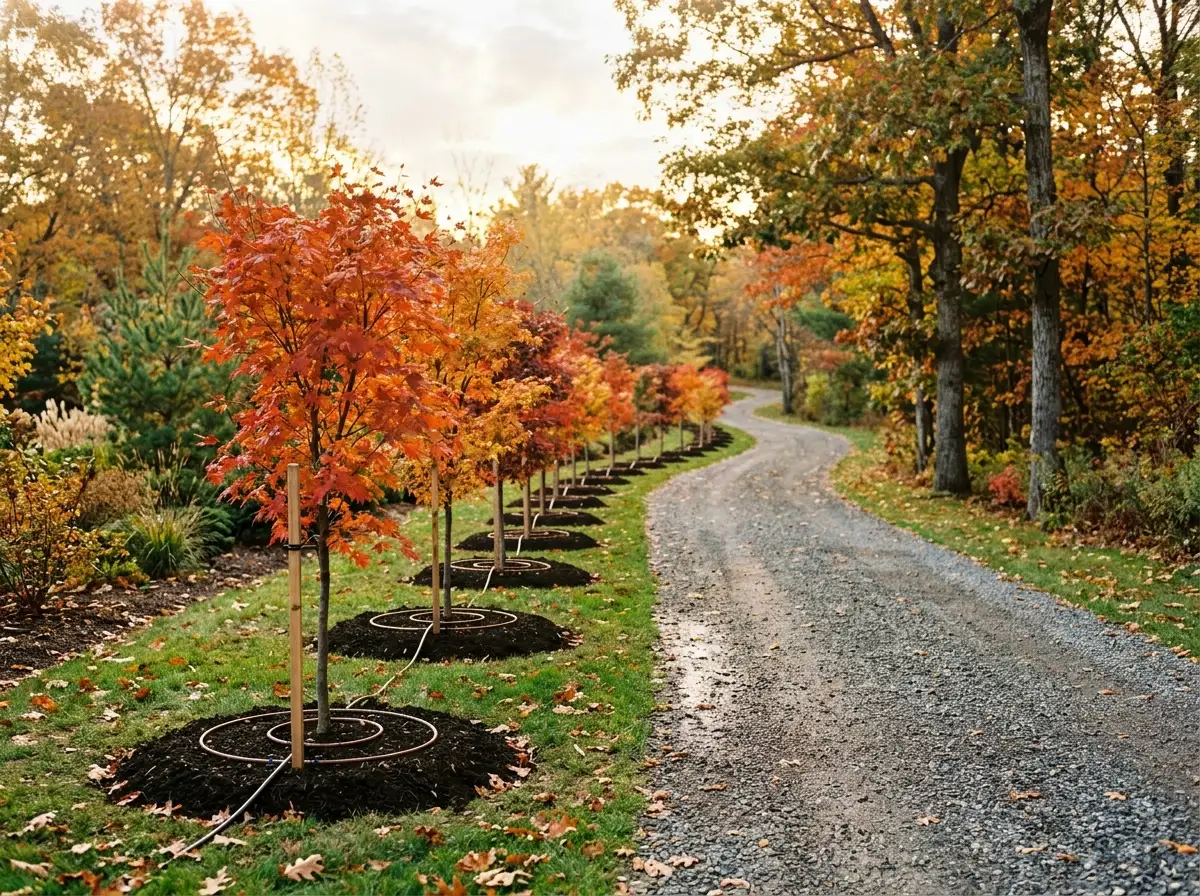
We measure the property, note where the sun falls through the day, mark slope and low spots, and record the trees worth keeping. We ask how you actually use the yard, and what about it currently frustrates you.
ATLANTA · LANDSCAPE DESIGN
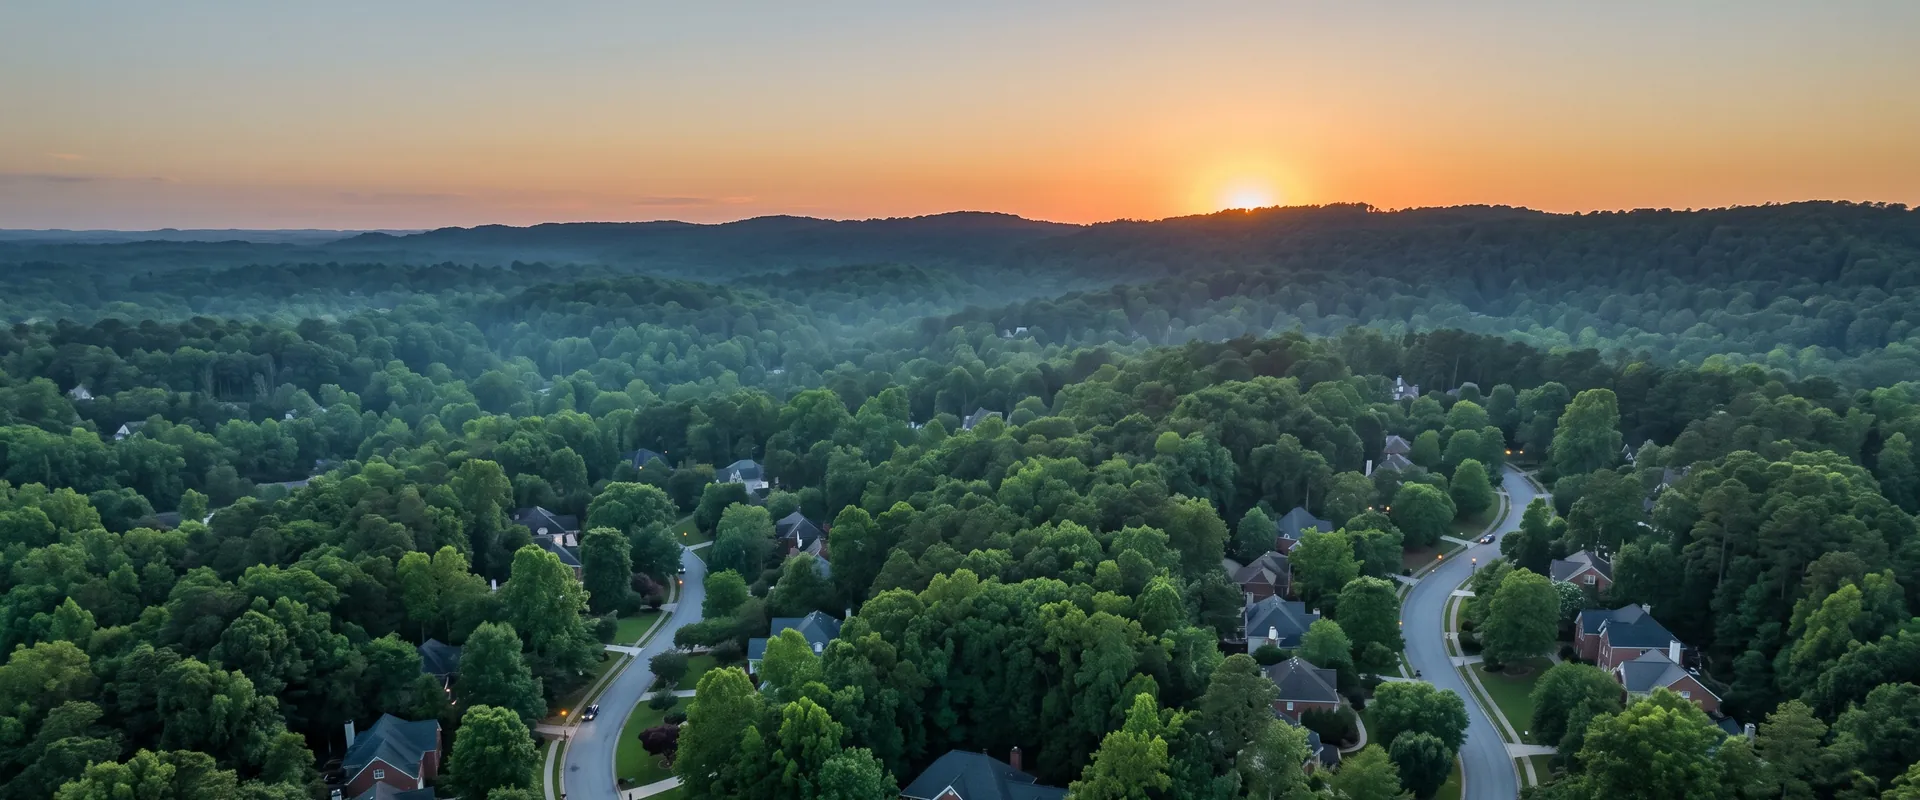
One studio draws the plan, sets the grades, and comes back to keep it growing the way it was drawn.
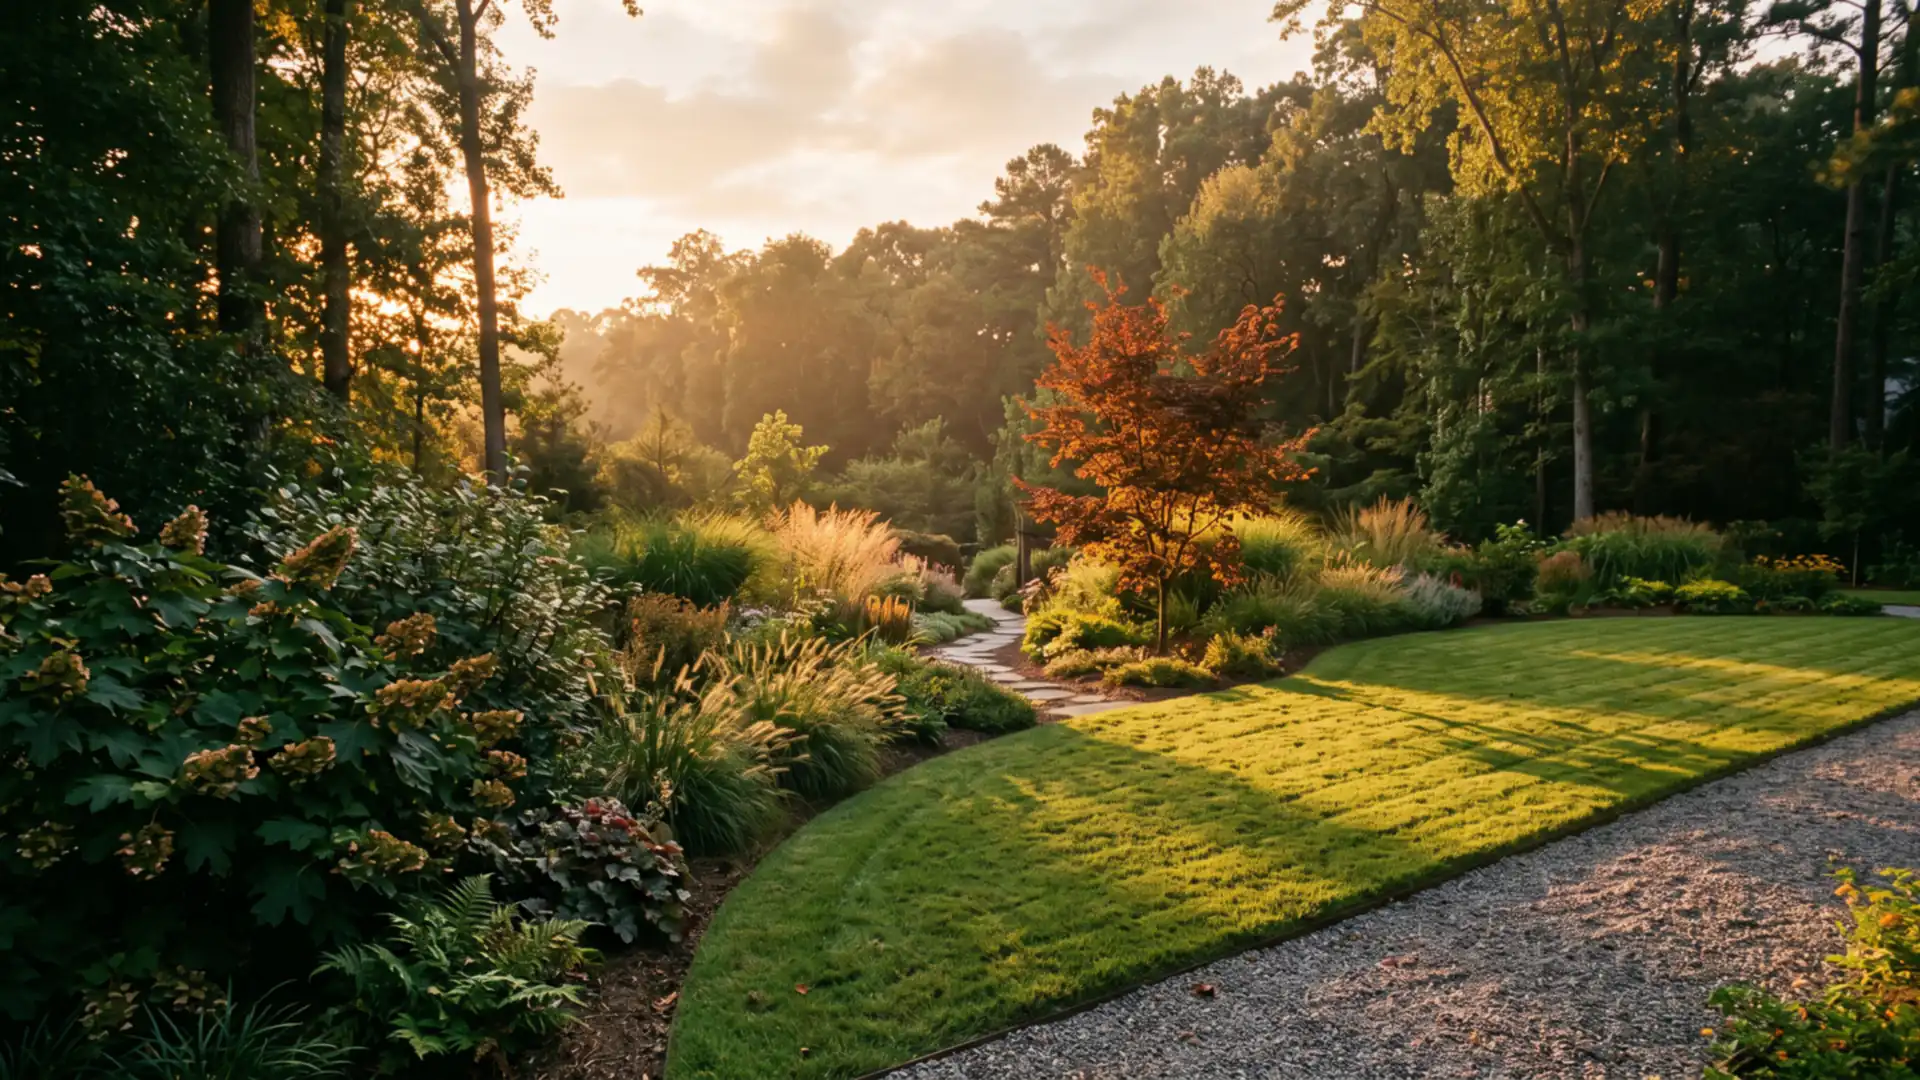
SAMPLE DESIGN CONCEPT · ATLANTA METRO

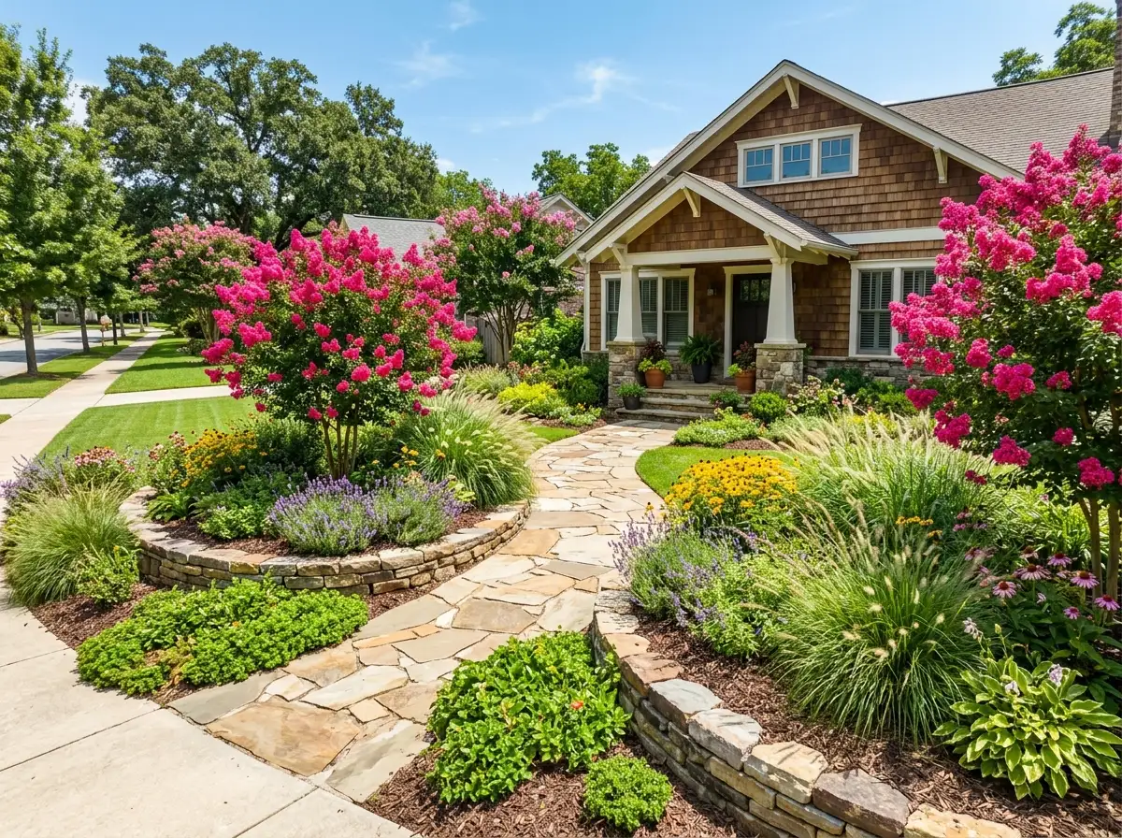
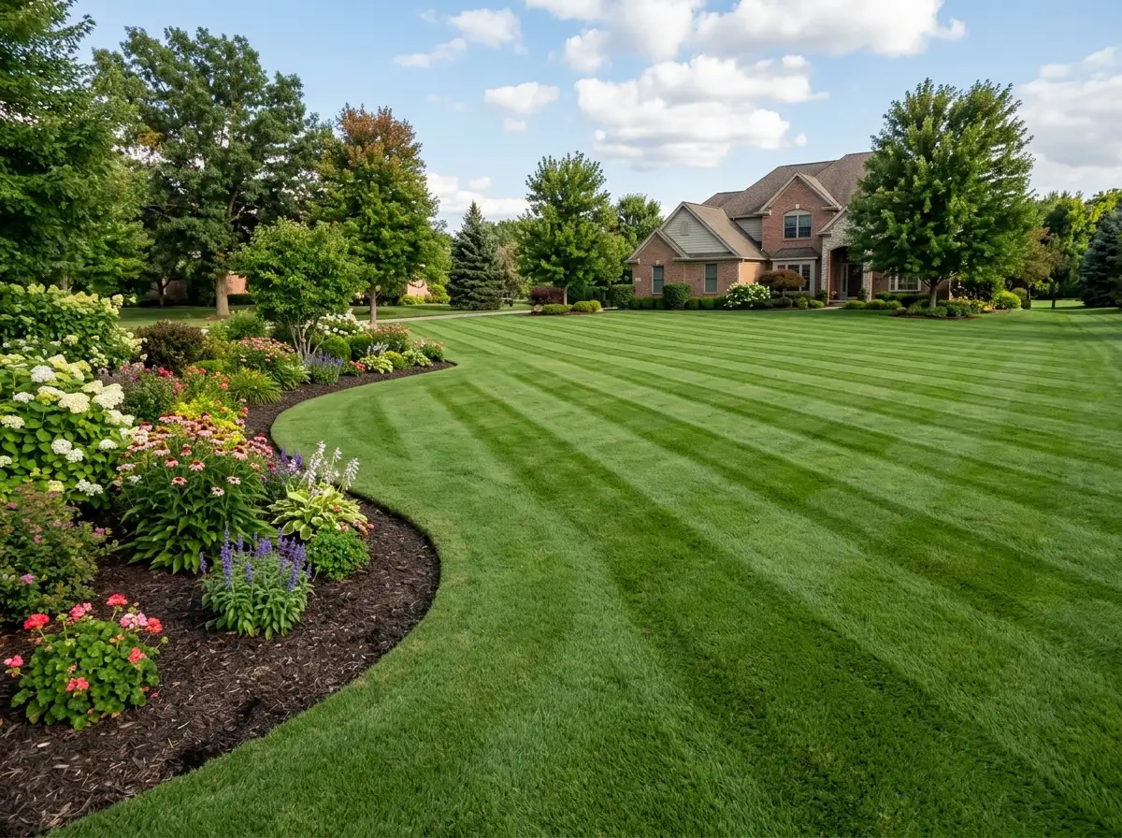
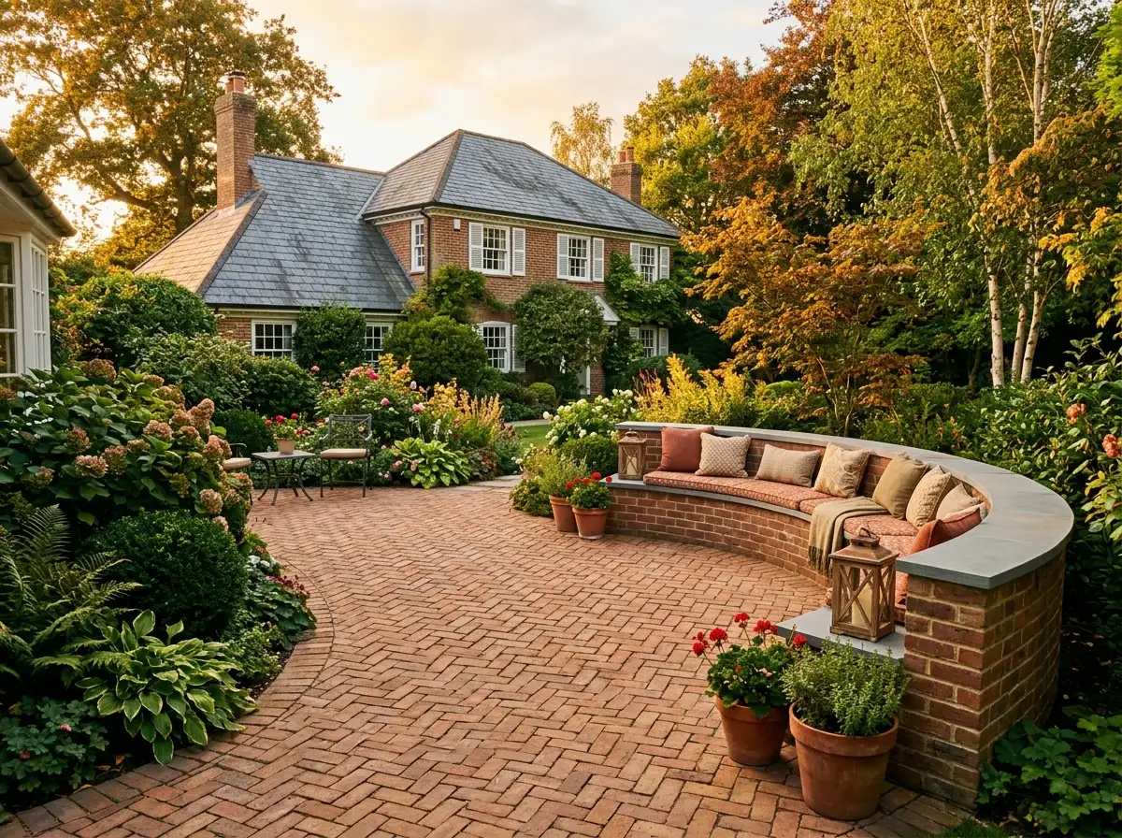
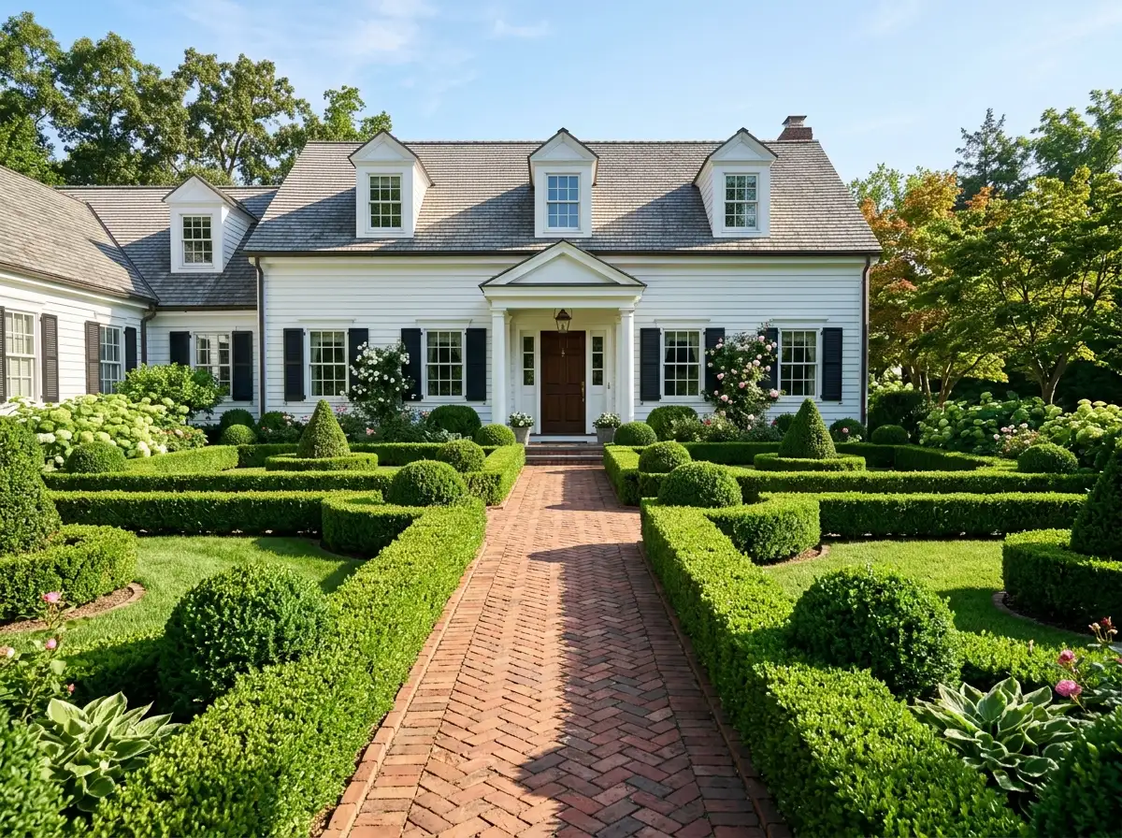
We study the property as it is, then compose a plan for how it should read across the year. That means deciding where the lawn stops and the beds begin, how a path moves from the drive to the door, which views from the kitchen window are worth framing, and how the whole composition holds up in February as well as May.
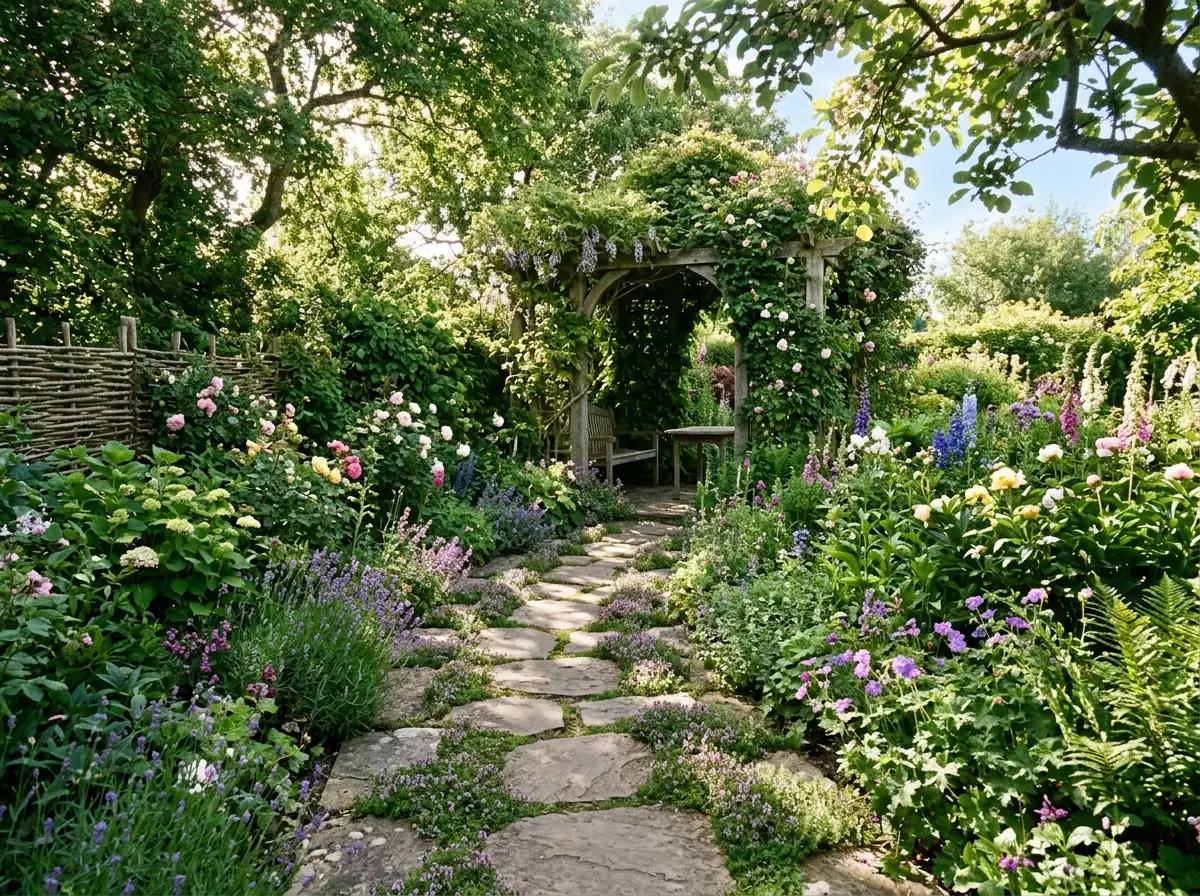
Atlanta sits in USDA zone 7b, so the palette is wide and the real work is editing it down. Canopy trees such as willow oak or red maple set the ceiling. Understory dogwood and redbud carry spring. Oakleaf hydrangea and fothergilla give the beds body and fall color, and a base of perennials and grasses keeps something coming into its moment while something else rests.
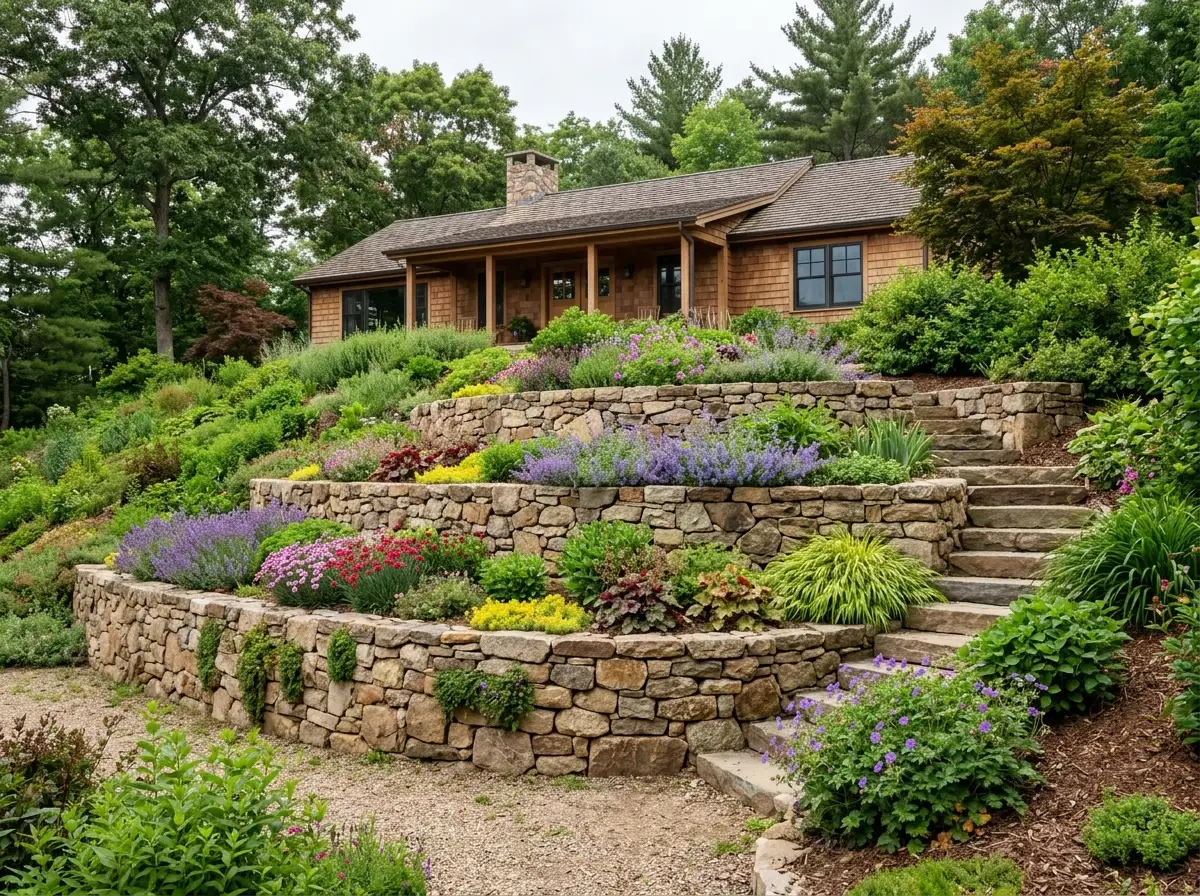
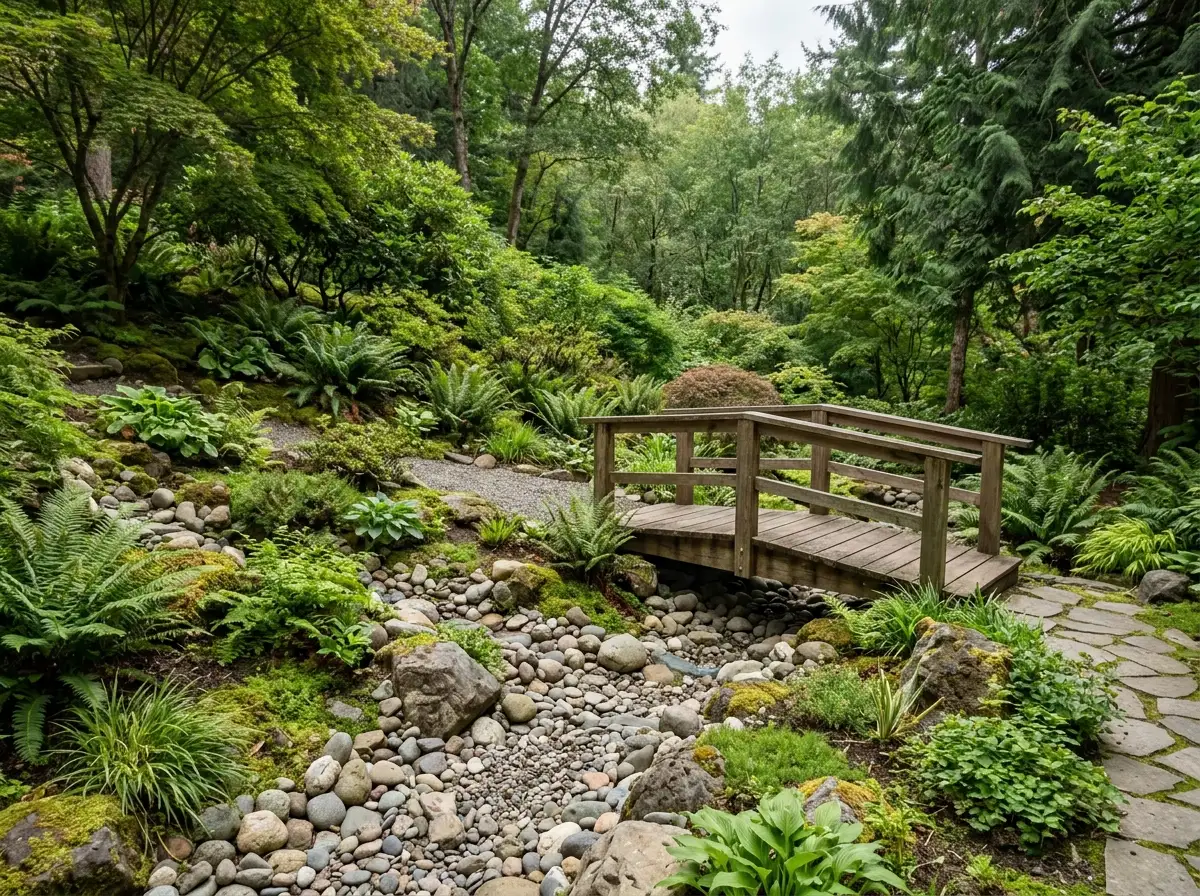
Grades and drainage are part of the same drawing, because water decides where plants thrive and where they drown.
OUR PROCESS FOR THIS SERVICE
We measure the property, note where the sun falls through the day, mark slope and low spots, and record the trees worth keeping. We ask how you actually use the yard, and what about it currently frustrates you.
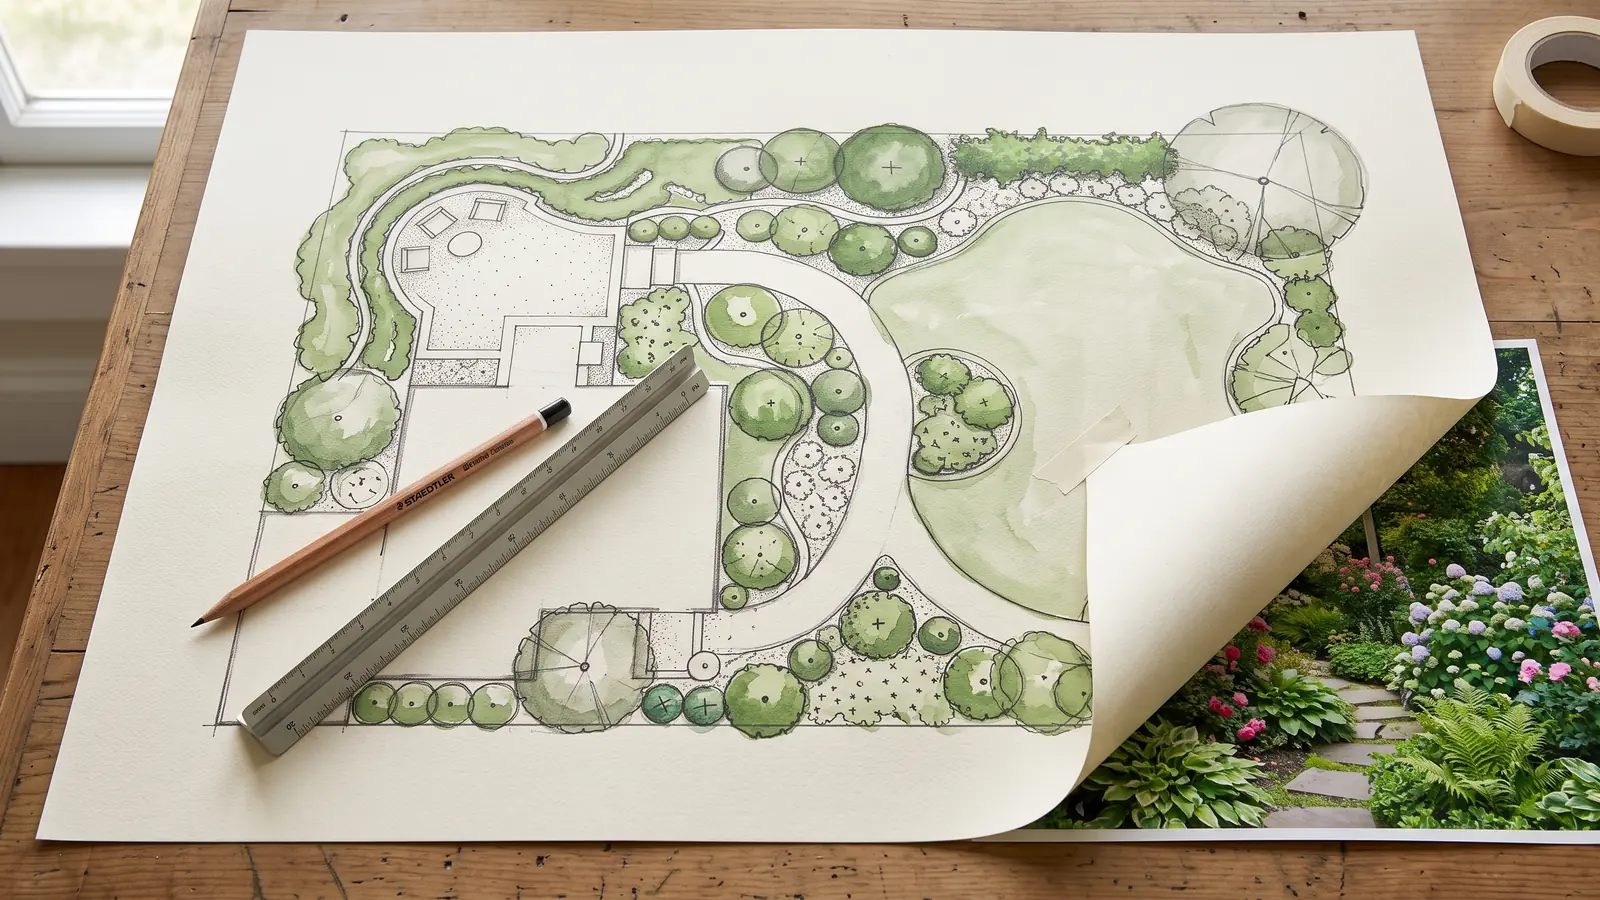
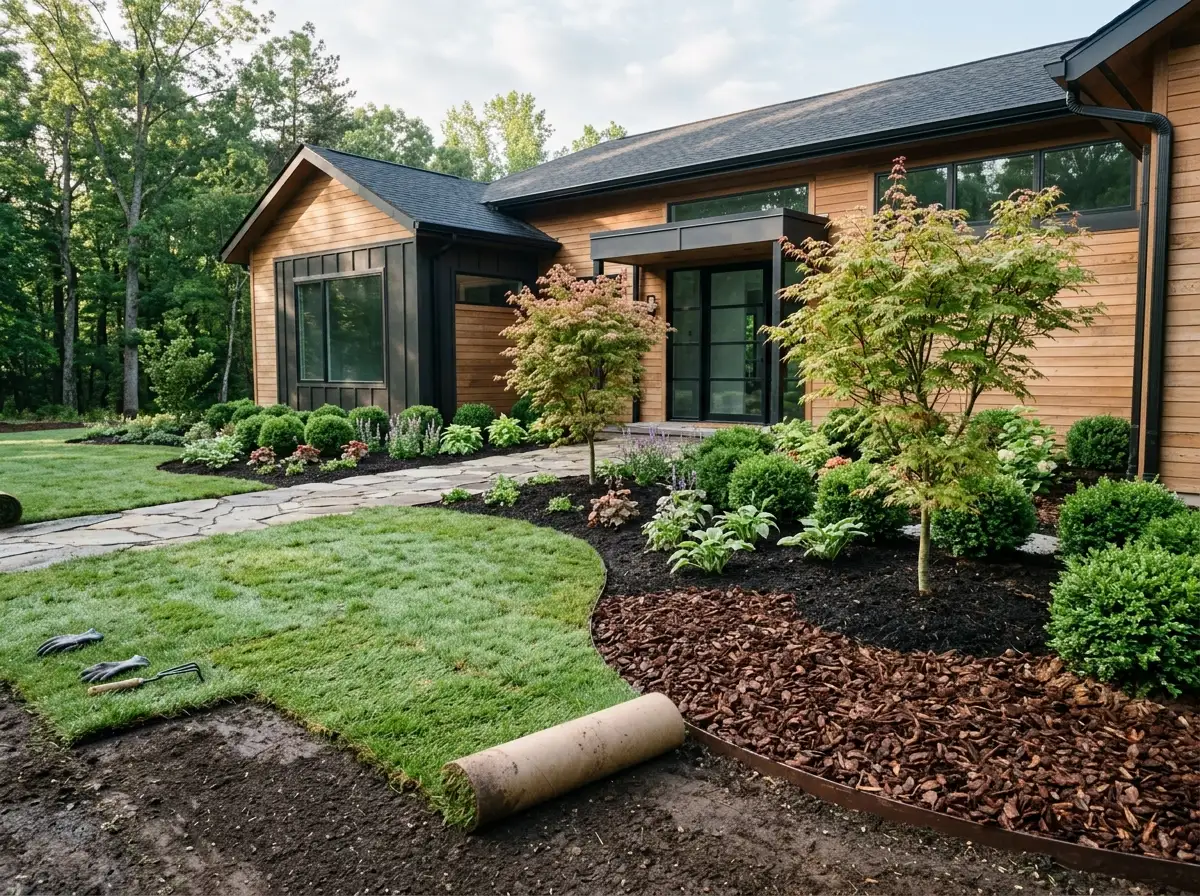
We lay out spaces, circulation, and the structure of the beds, then propose a planting palette suited to the site's light and soil. That resolves into scaled drawings, a plant schedule with sizes and quantities, and grading notes a crew can build from.
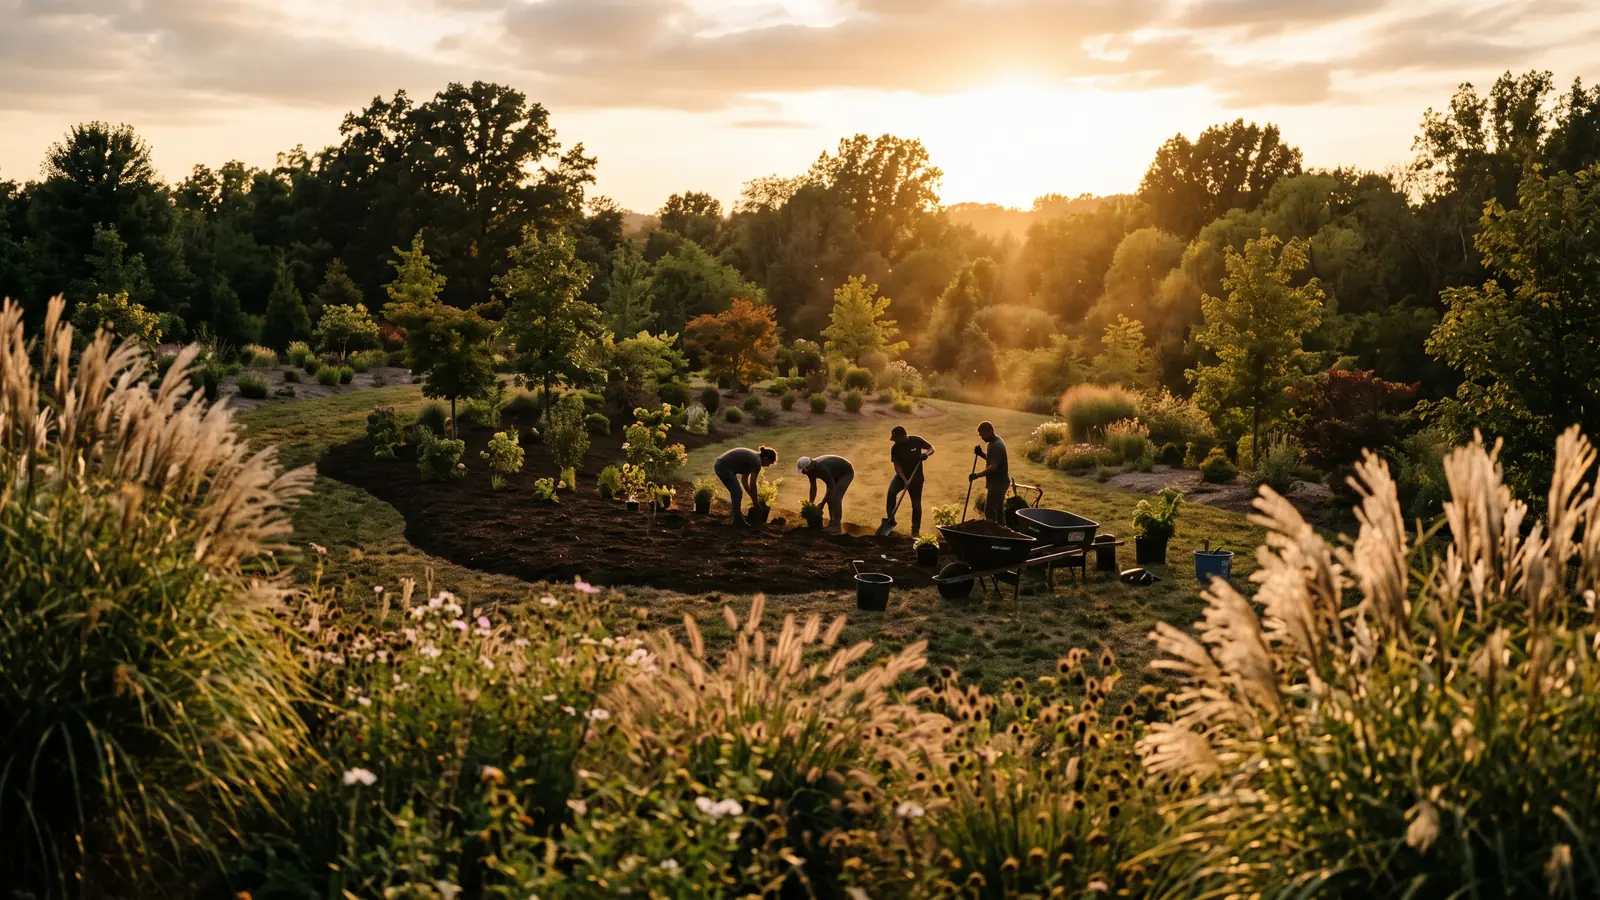
Because the same company installs and maintains what we draw, the plan goes to a crew that already understands its intent. If the work is phased, the drawings say what comes first and what waits.
Scope runs from a focused plan for one troublesome zone to a master plan that sequences years of work. Either way you also get an honest read on what the site can and cannot support.
A full schedule with species, sizes, and quantities, layered so canopy, understory, shrubs, and perennials each carry a different part of the year.
Bed lines, circulation, and the footprints of patios, walls, and paths, drawn to scale before anything gets priced or poured.
Where water goes when it rains, written into the drawing rather than discovered the first wet summer.
We draw only what we can install and maintain, so nothing on the page looks good in a rendering and fails in Piedmont clay.
We design across Atlanta, from the older lots around Buckhead and Druid Hills to the tighter gardens of Virginia-Highland. Each part of the metro brings its own conditions: mature hardwood shade in one neighborhood, full sun and new-construction grading in the next.
See all areasMost landscape design in Atlanta is priced as a fixed design fee scaled to the property and the depth of the plan. A focused planting plan for one zone costs far less than a full-property master plan with grading and hardscape. We set the fee after a first walk of the site so the number reflects your yard, not an average.
A typical residential design runs about two to four weeks from site walk to finished drawings, depending on the size of the property. Larger master plans that phase work over several years take longer, since every zone has to be resolved on paper before anything is built. We give you a timeline at the start.
No, the design is yours to build with any contractor, though most clients keep the work with one team. Because we design, install, and maintain, handing our own drawings to our own crew means nothing is lost in translation and the plan gets built the way it was drawn.
A planting plan solves one area, while a master plan organizes the whole property and phases the work over time. Many clients start with a master plan for direction, then install it in stages as budget allows. Both are drawn to Atlanta's soil and light rather than a generic template.
Yes, every plan is drawn for the Piedmont clay under Atlanta yards, which means plant choices, bed amendment, and drainage are part of the design, not an afterthought. Plants that resent wet feet go on high ground, and beds are specified to be amended before planting so roots can establish in the heavy soil.