How a project moves from idea to a yard that lasts
Four clear steps, one team, from the first walk of your site to the pruning two seasons later.
Step 01 · Site walk and listening
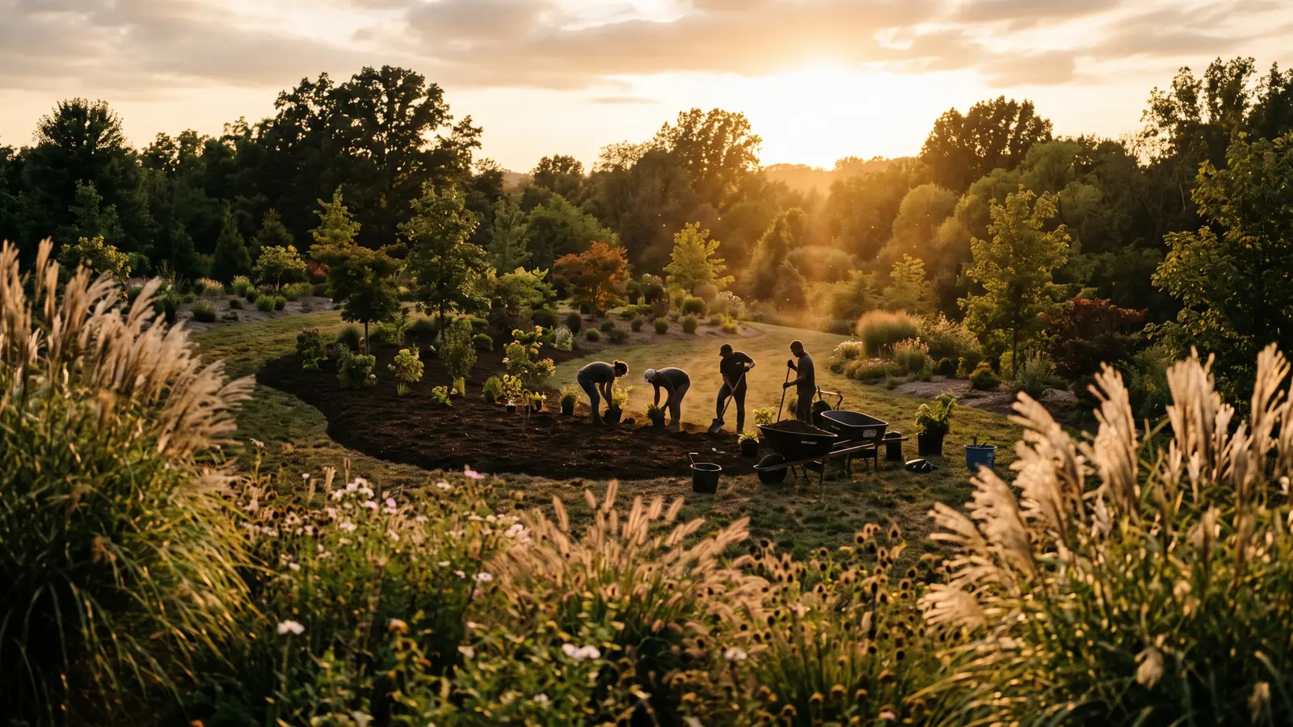
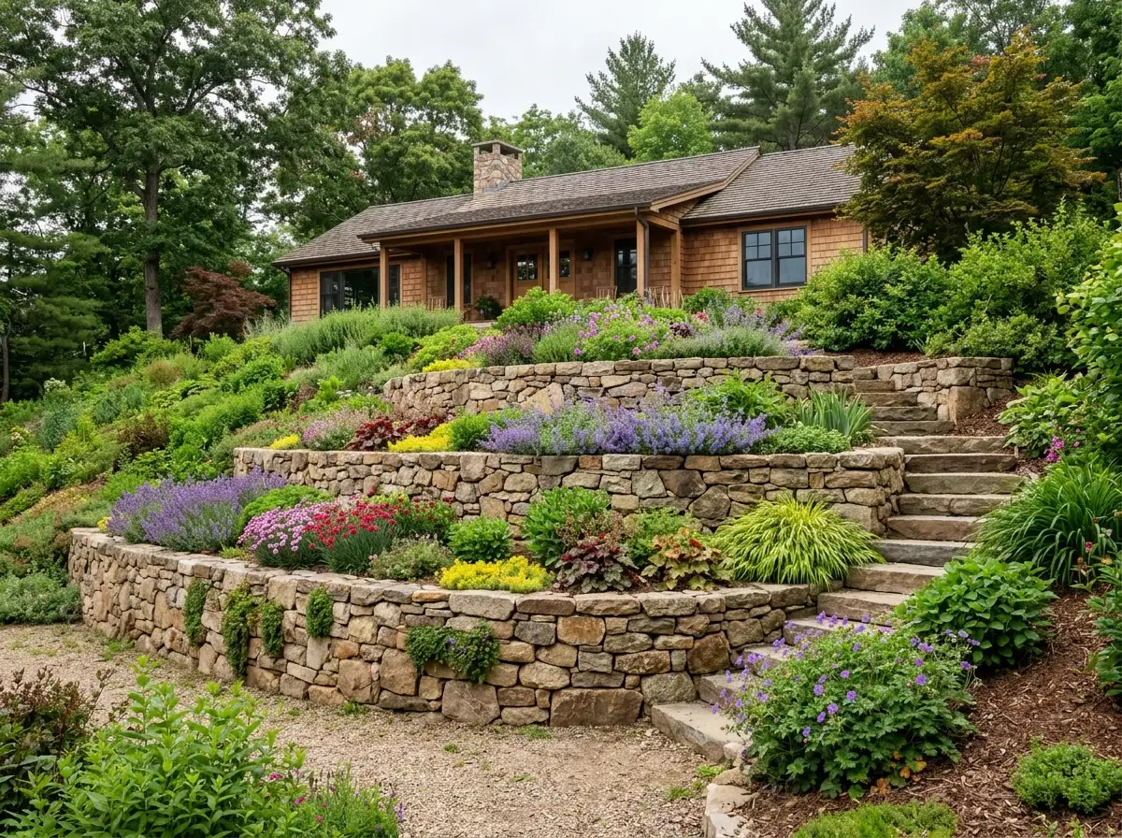
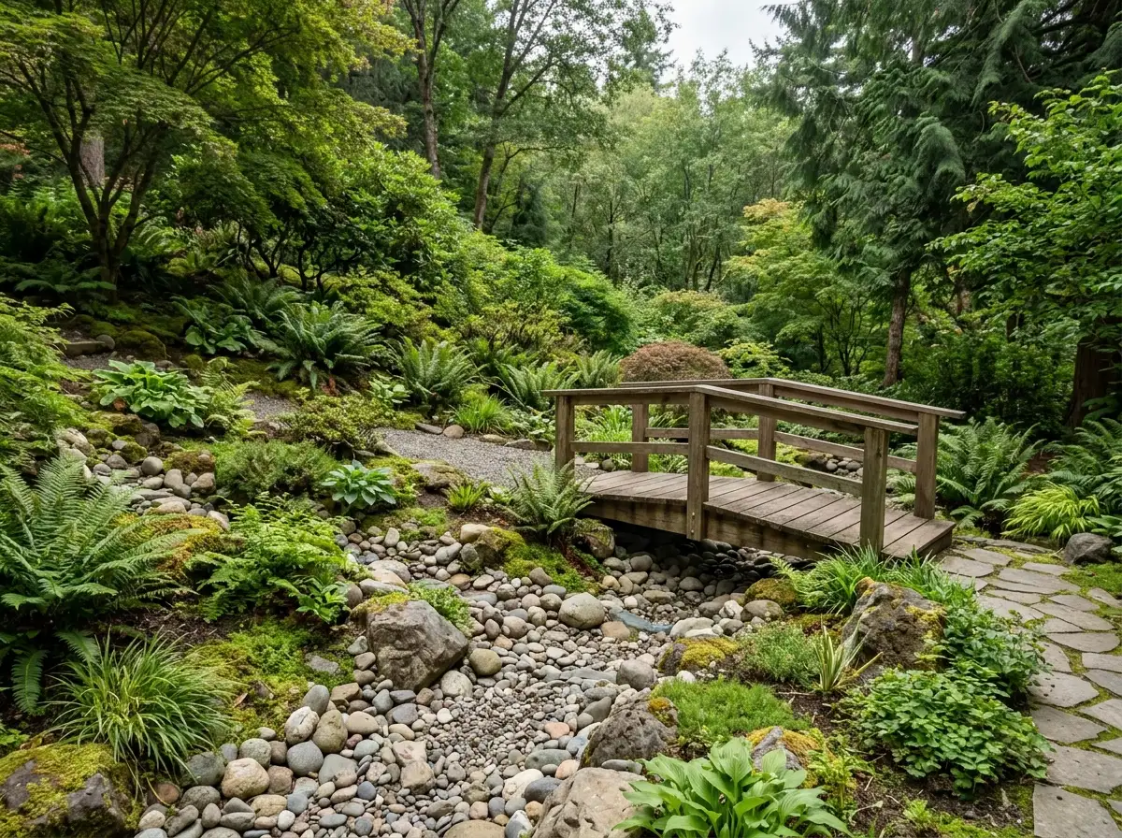
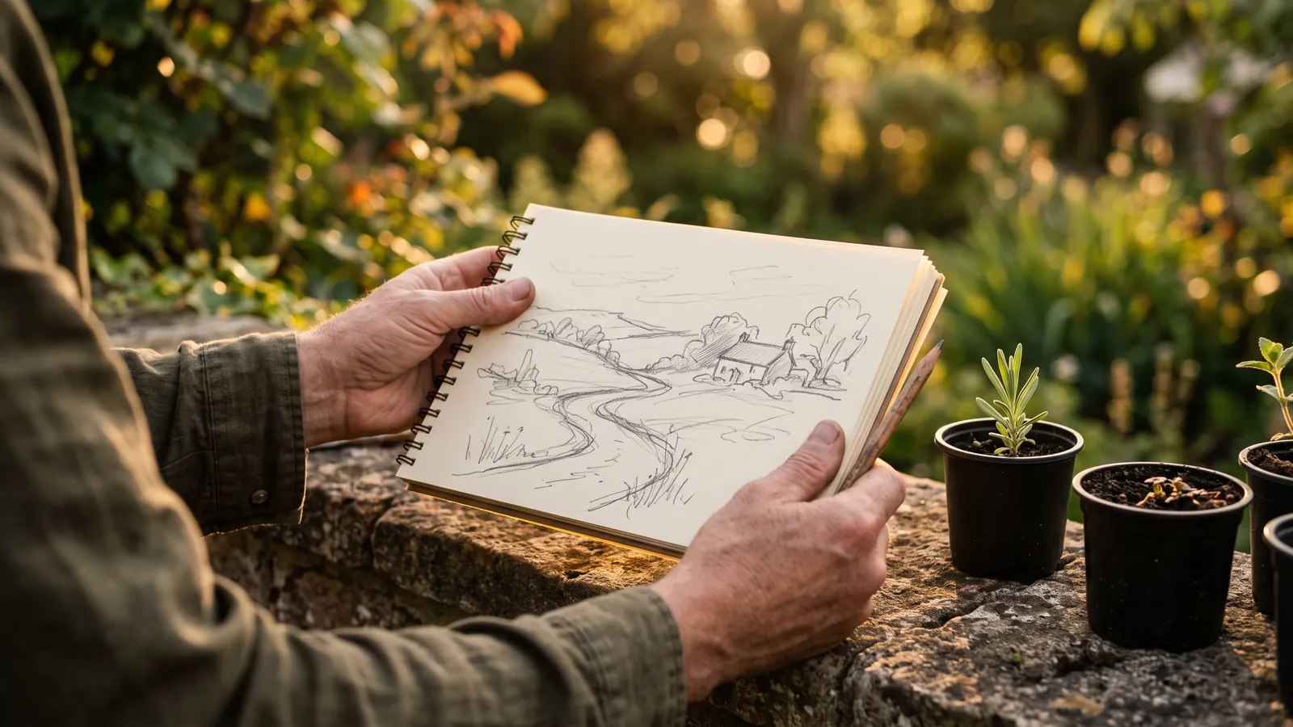
We start on your property, not on paper. A first walk lets us read what a plan alone cannot: how water moves after rain, where the light lands through the day, which trees are thriving and which are struggling, and how you actually use the space. We talk through what is not working and what you want the yard to become. This is also where budget and priorities get honest. A full-property master plan and a single planting bed are different conversations, and it helps to name the scope early. Because the same team will build and maintain what we design, we are already thinking two seasons ahead during this visit, noting drainage that will need solving and plants that will outgrow their spot. You leave the walk with a clear sense of what is possible on your site and what it will take to get there. Nothing gets drawn until we understand the ground it will sit on.
Step 02 · Design and documentation
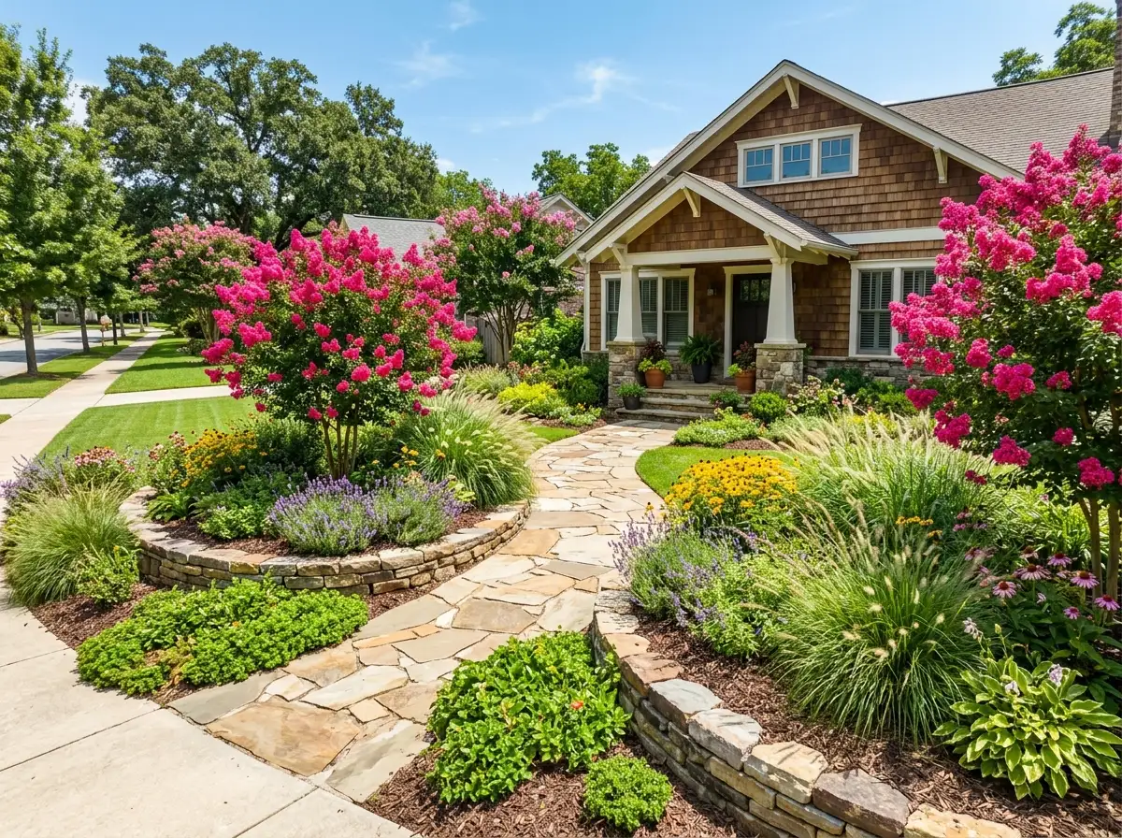
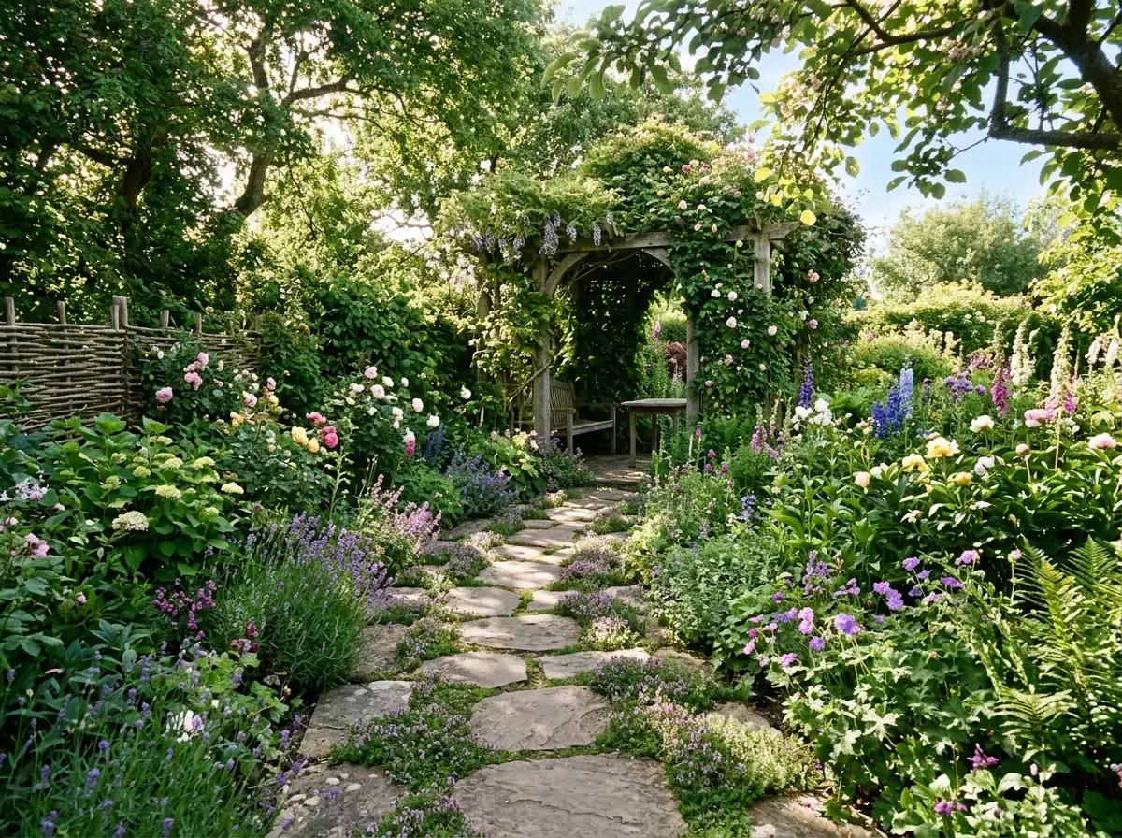
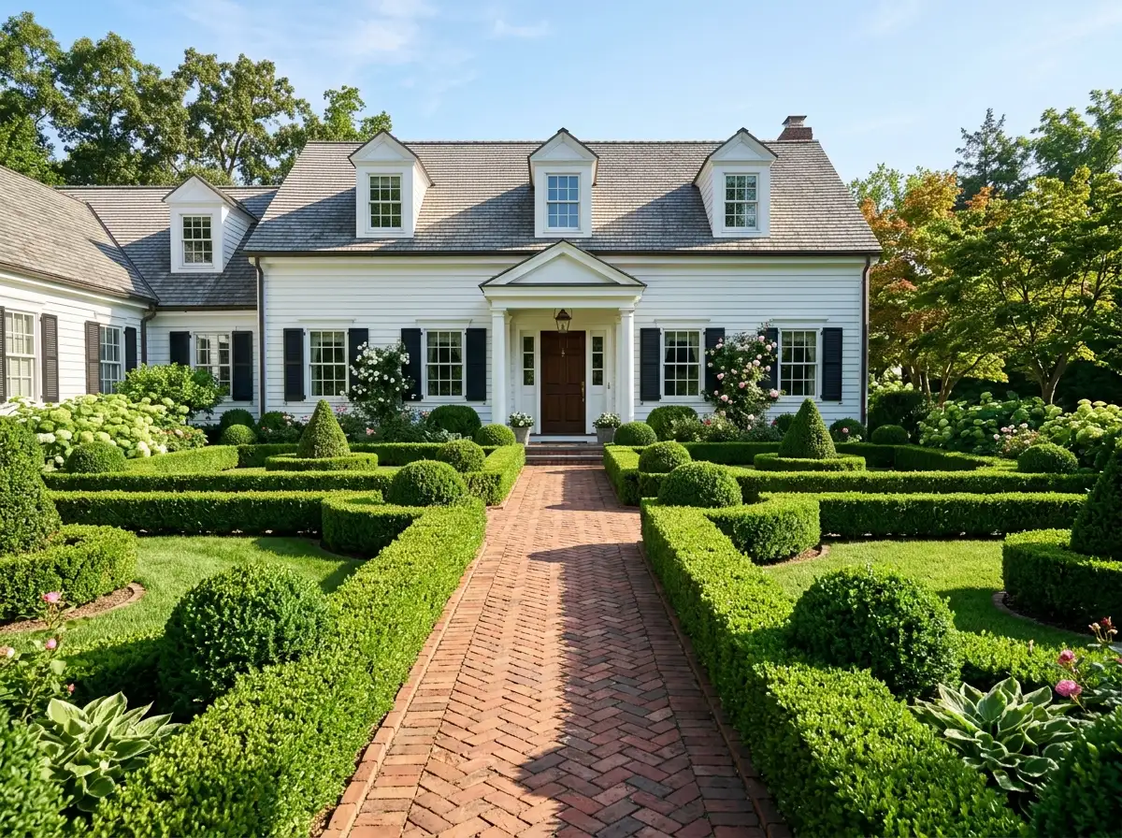
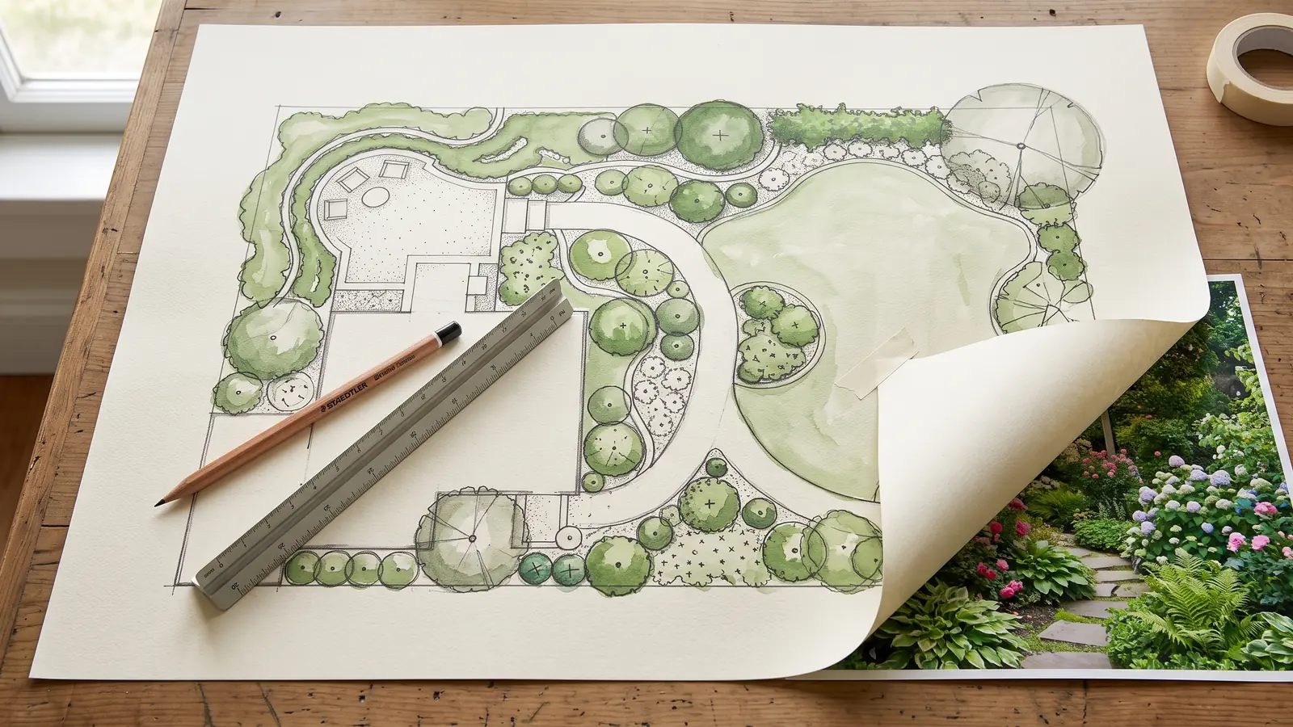
With the site understood, we draw. The plan sets structure first: grading, circulation, and hardscape lines that decide how the yard reads before a single plant goes in. Then planting fills it, chosen for the light and soil we measured and spaced for the size each plant reaches, not the size it is on the truck. You see the plan clearly enough to picture it, and we adjust before anything is built, when changes cost nothing. Documentation matters here. A drawing a crew can actually build from, with grades and materials specified, is what keeps the finished yard true to the idea. Because our own team installs from these plans, the drawings carry real construction detail rather than a pretty rendering that falls apart on site. We also phase the work at this stage, so a larger project can move in stages that fit a budget and a calendar. You approve scope and cost before the build begins.
Step 03 · Build and installation
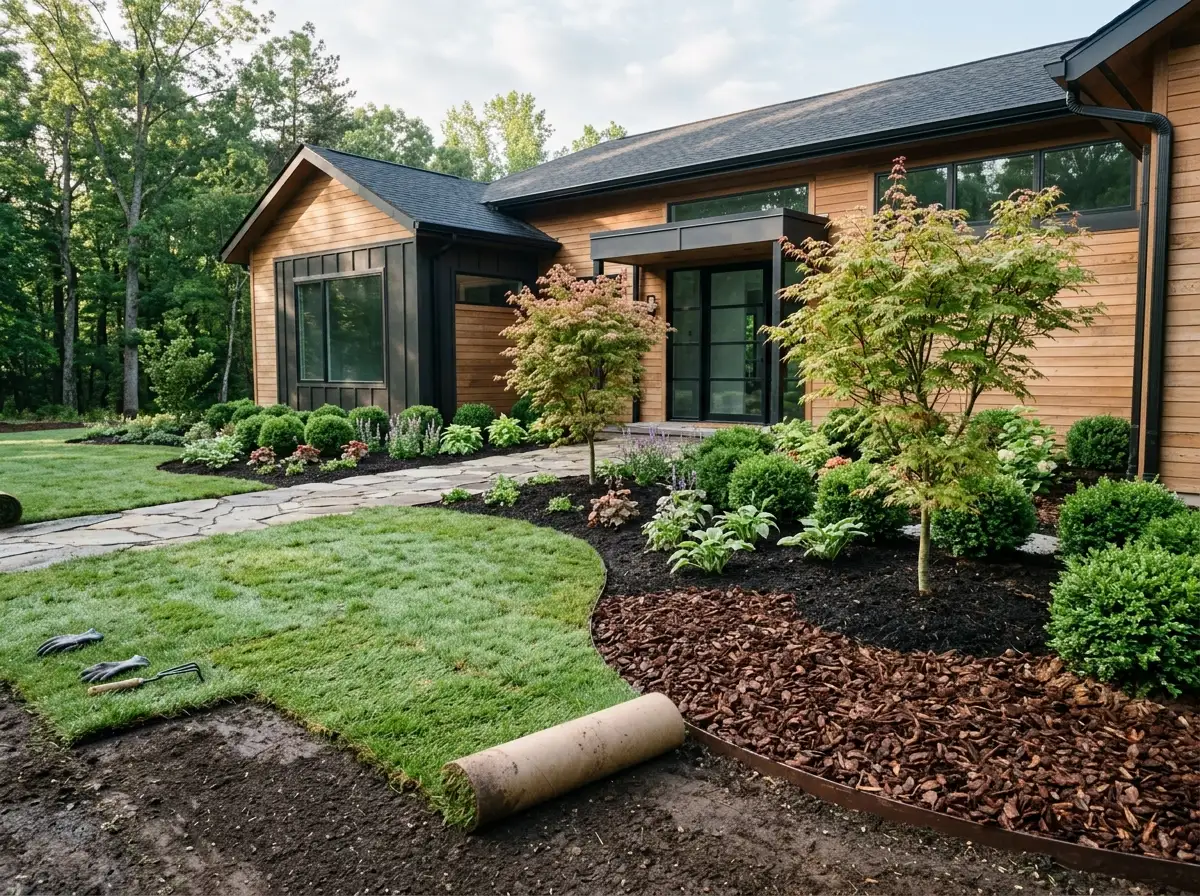
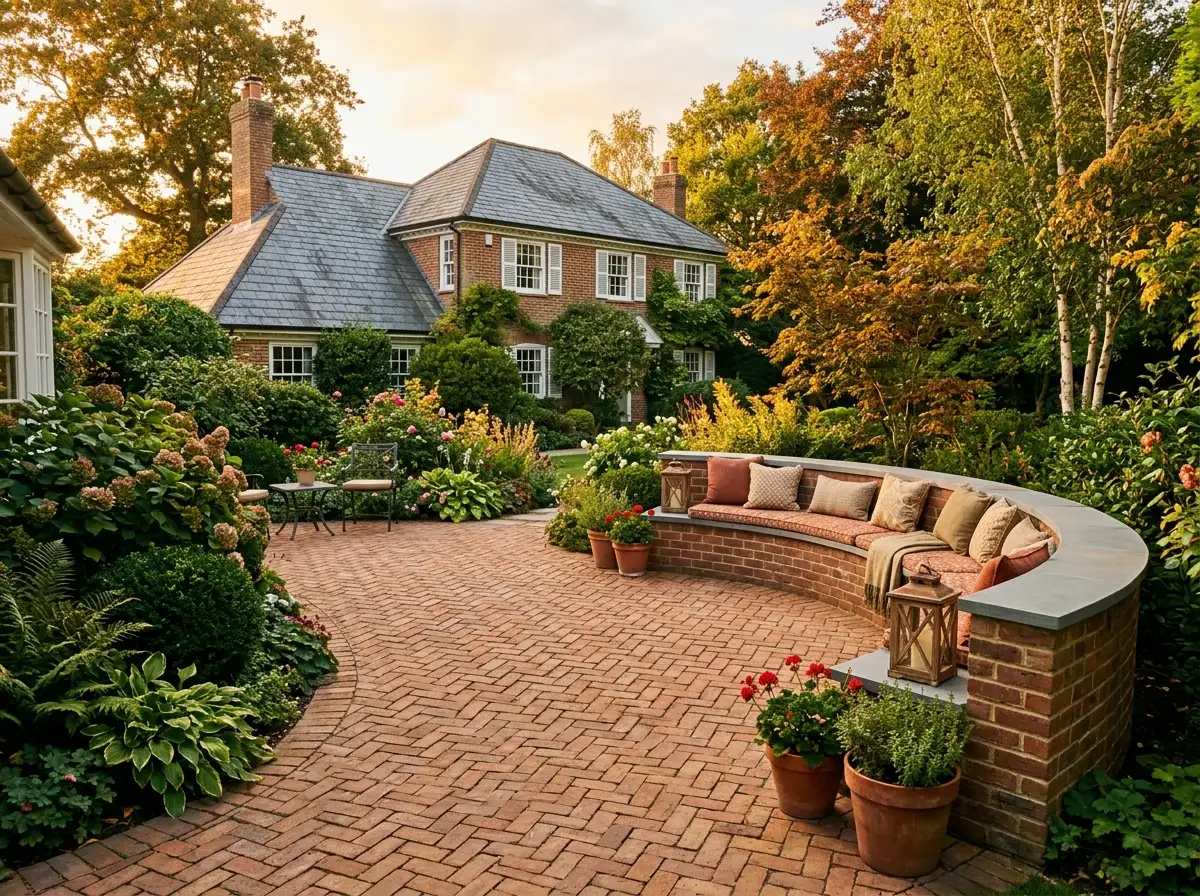
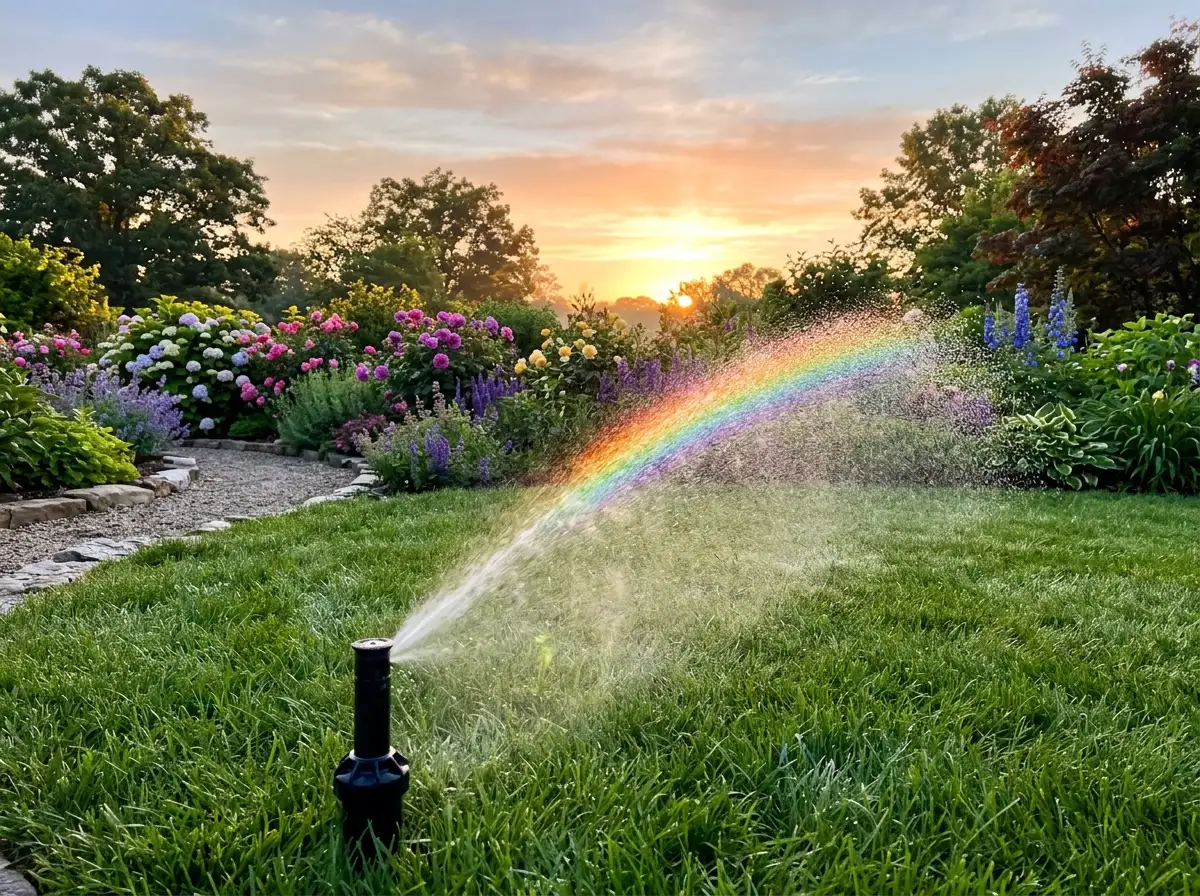
Now the plan becomes ground. Hardscape usually goes first, since patios, walkways, and retaining walls set the bones and the grades everything else follows. We build bases to last, because we are the ones who will service what sits on top of them. Drainage and irrigation go in next, while the ground is open and the lines are easy to route. Then planting follows the drawing, with beds prepared and trees set at the depth that keeps them healthy. A typical installation runs anywhere from a few days to a few weeks depending on scope, and we keep the site organized while it is underway. Throughout the build, the crew is reading the plan they helped shape, so decisions in the field stay true to the design intent rather than drifting toward whatever is fastest. When the last stone is set and the last plant is watered in, the yard is not so much finished as started, which is where the final step comes in.
Step 04 · Maintain and grow
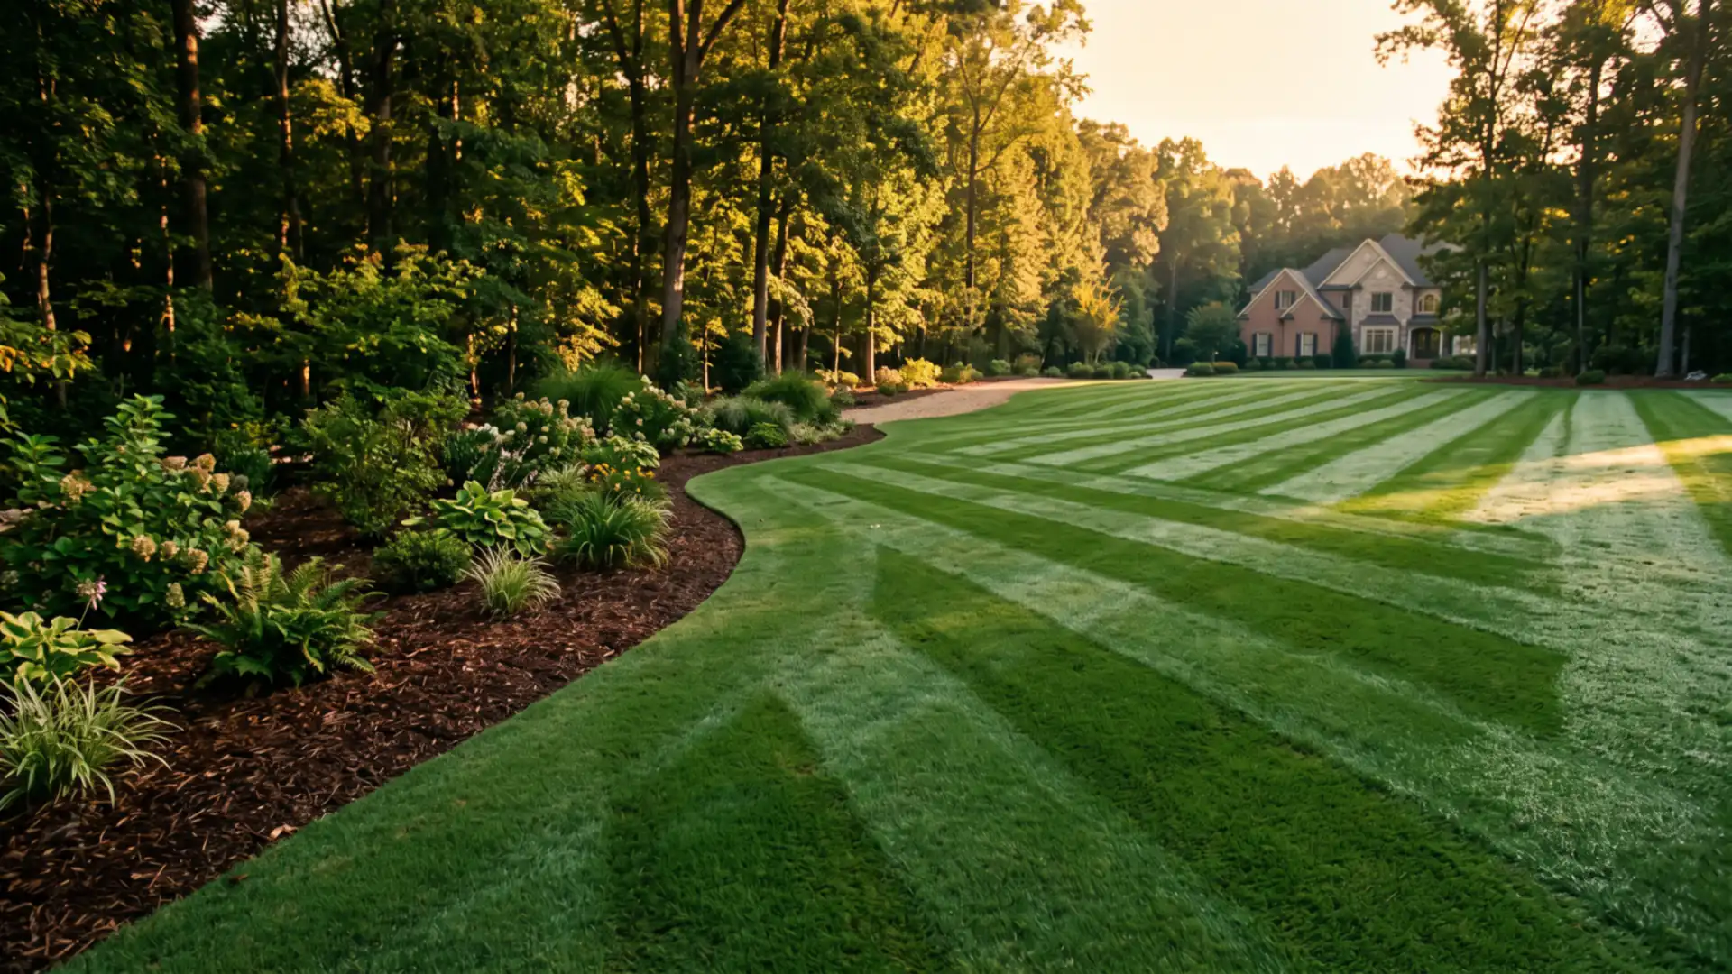
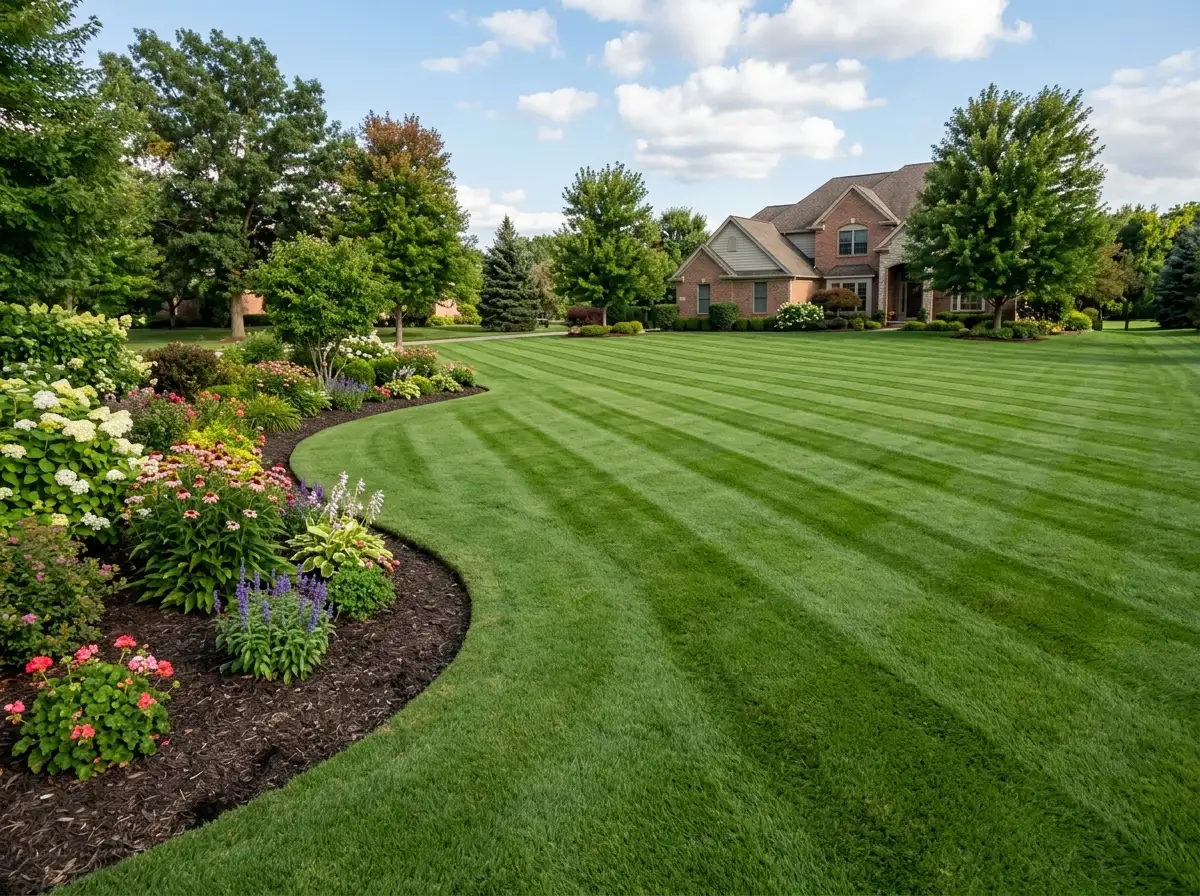
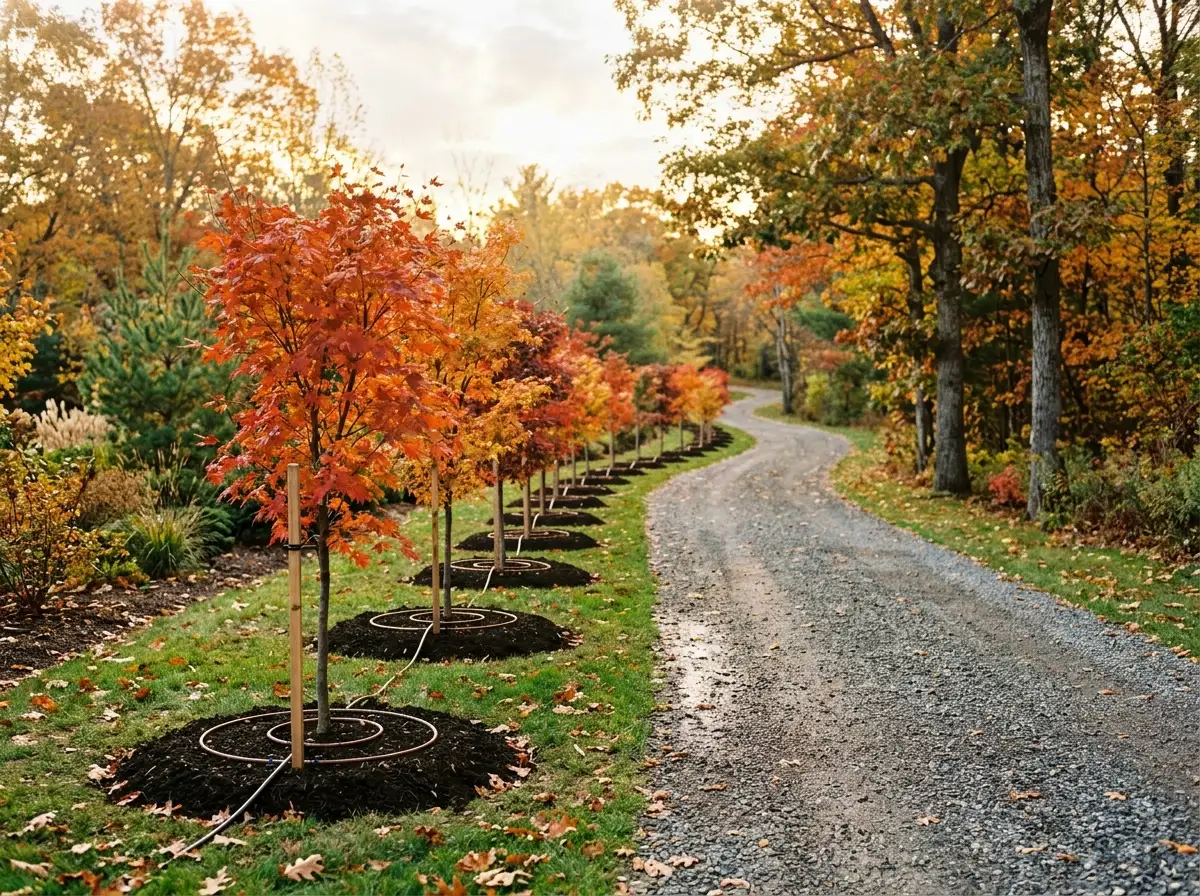
A landscape is planted young and reaches its intended form over years, so the last step is the longest. We stay on to maintain what we built, which is the part that keeps a design from slowly losing its shape. That means lawn maintenance through the growing season, shrub trimming and pruning that follows how each plant actually grows, seasonal cleanups, and adjustments to irrigation as the weather changes. Because we designed and built the yard, we already know why every plant is where it is and what it is meant to become, so pruning serves the plan instead of fighting it. Small problems get caught early, before a clogged drain or a struggling tree becomes an expensive repair. Over time the structure matures, the planting fills in, and the yard settles into the thing it was drawn to be. This is the payoff of one team across the whole lifecycle: nothing gets handed off, and nothing gets lost in translation.
About the process
How long does the landscape design process take in Atlanta?
Design usually takes a few weeks from the first site walk to an approved plan, depending on the size of the property and the depth of the plan. A single planting bed moves faster than a full-property master plan with grading and hardscape. Because we design, build, and maintain in one team, the plan is built to hand straight to our own crews.
Do I have to commit to the whole project at once?
No. We phase larger projects so the work can move in stages that fit your budget and calendar. Many homeowners start with the structure, meaning hardscape and grading, then add planting and systems in a later phase. Because one team holds the whole plan, those phases fit together as the yard was originally drawn.
What happens after the landscape is installed?
We stay on to maintain what we build. After installation, the same team returns for lawn care, pruning, seasonal cleanups, and irrigation adjustments across the Atlanta metro. Keeping the crew that knows the plan is what preserves the design as the landscape grows into its intended shape over the following seasons.
Can you work from a plan another designer drew?
Yes, we can build and maintain from a plan another designer drew, and we review it on a site walk first. Sometimes a drawing needs added construction detail before a crew can build it accurately. Where our own studio designs, builds, and maintains, that detail is already baked in from the start.